Monaco
Full Interior & Exterior Renovation
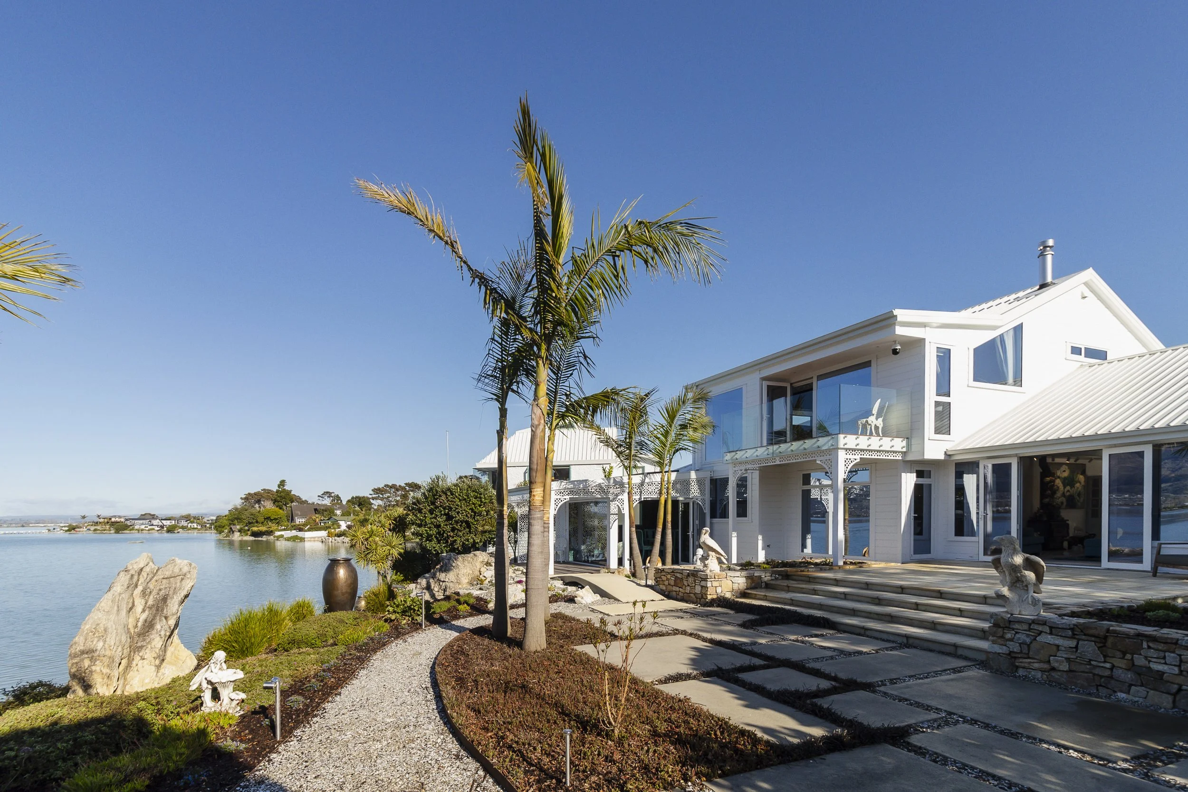
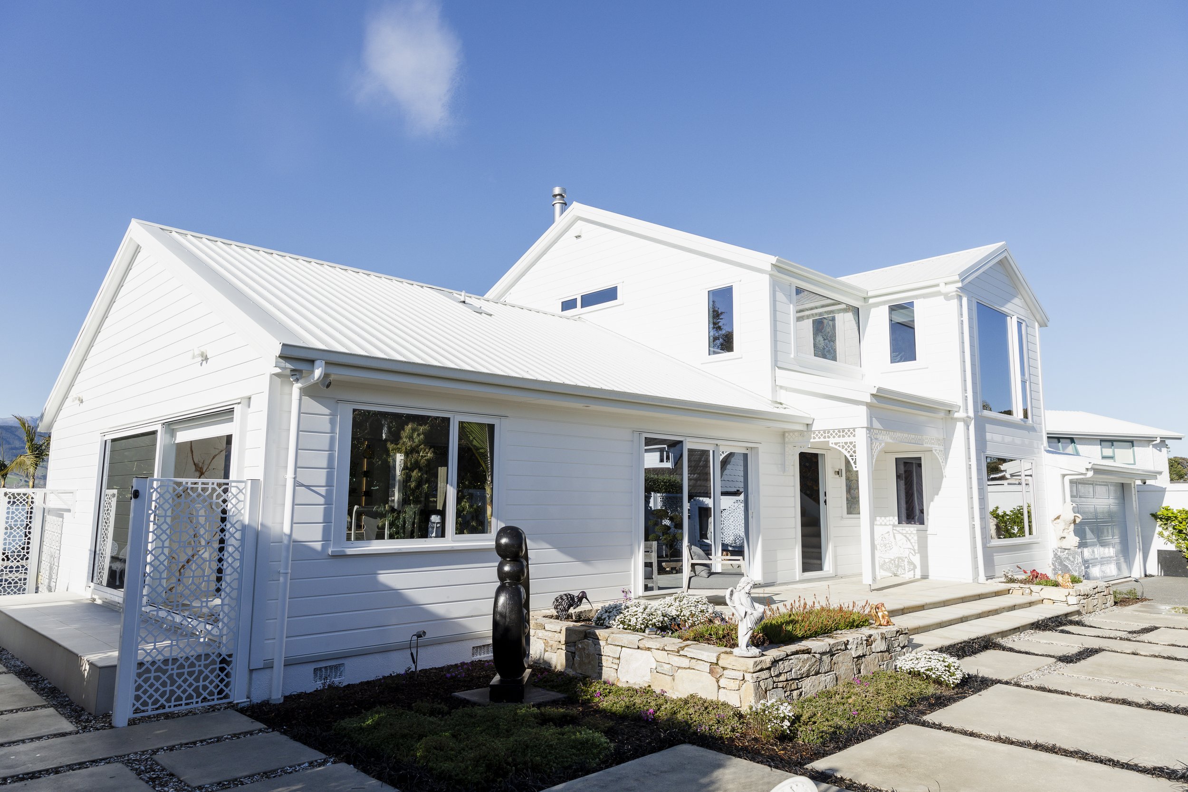
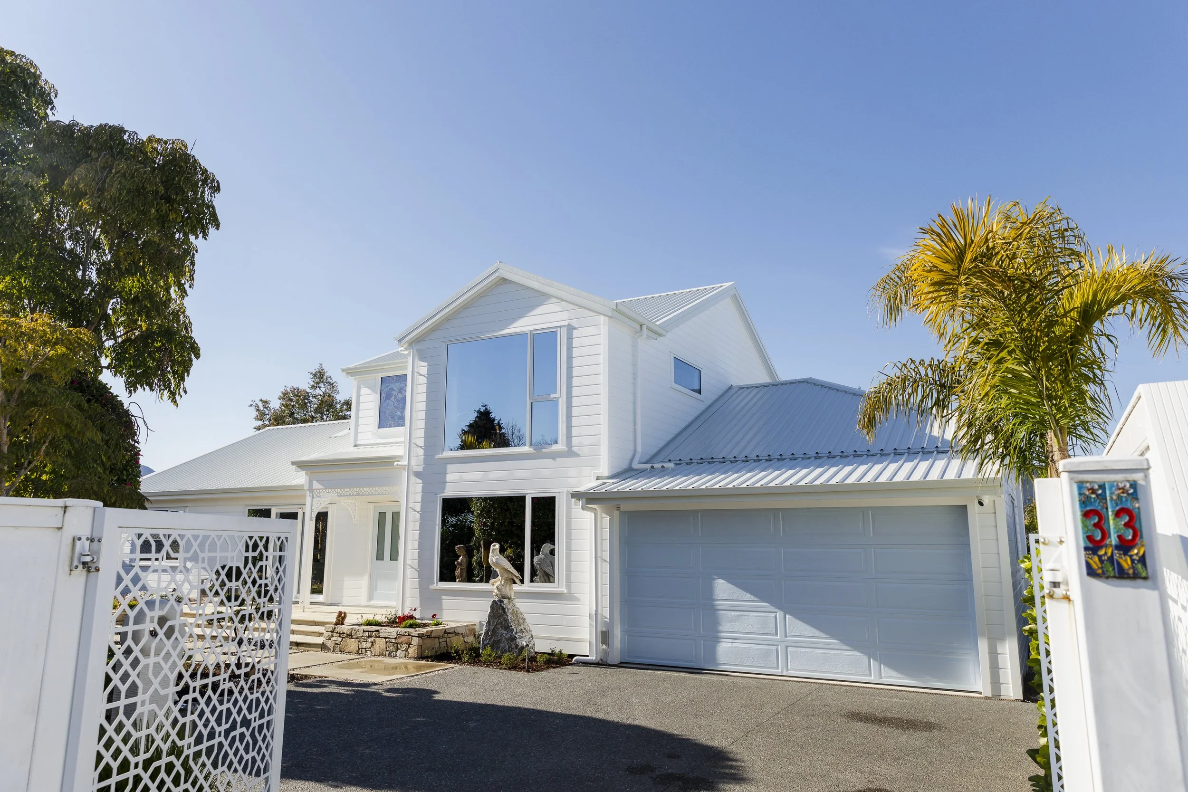
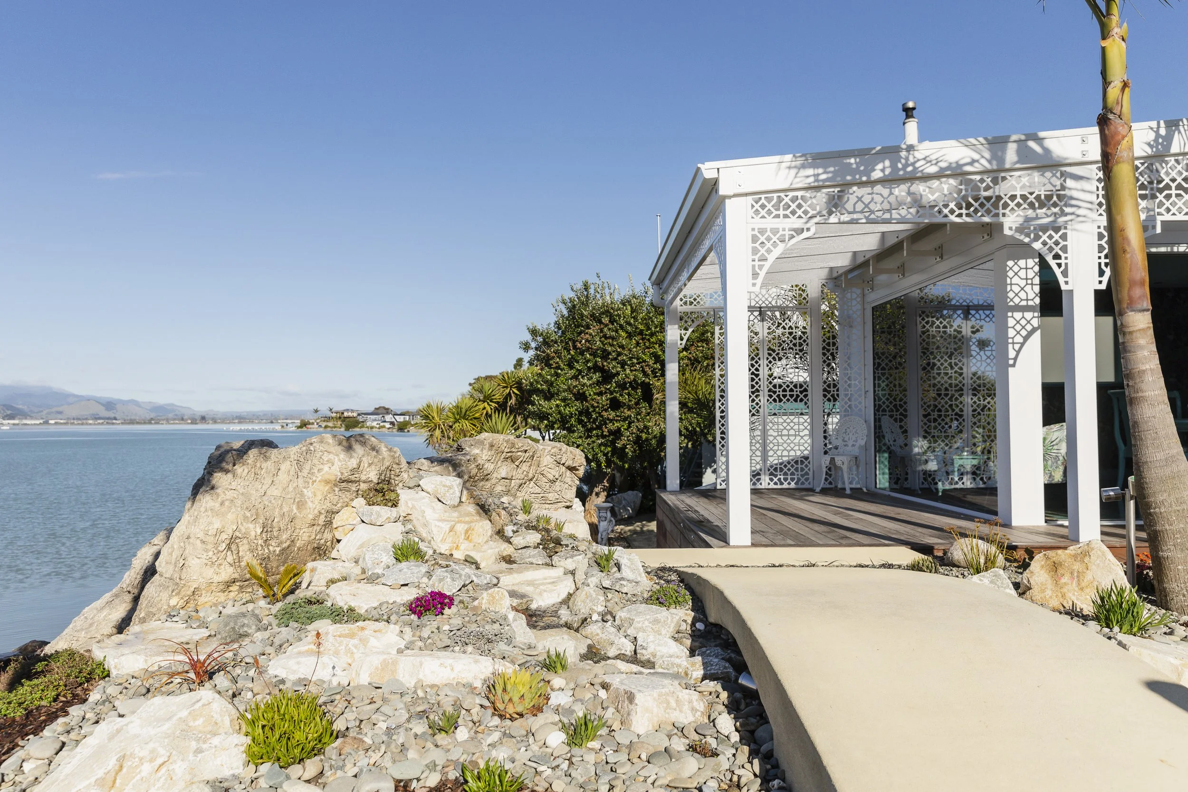
This extensive renovation project was carried out in two stages, with the first concentrating on the kitchen, dining and lounge. Then in Stage two we extended the home in several areas to capture the views and maximise natural daylight, removed the existing direct-fix stucco cladding and fully re-clad the exterior with new weatherboards on a cavity system, replaced every window and door with new aluminium double-glazing and put on a new roof with five skylights.
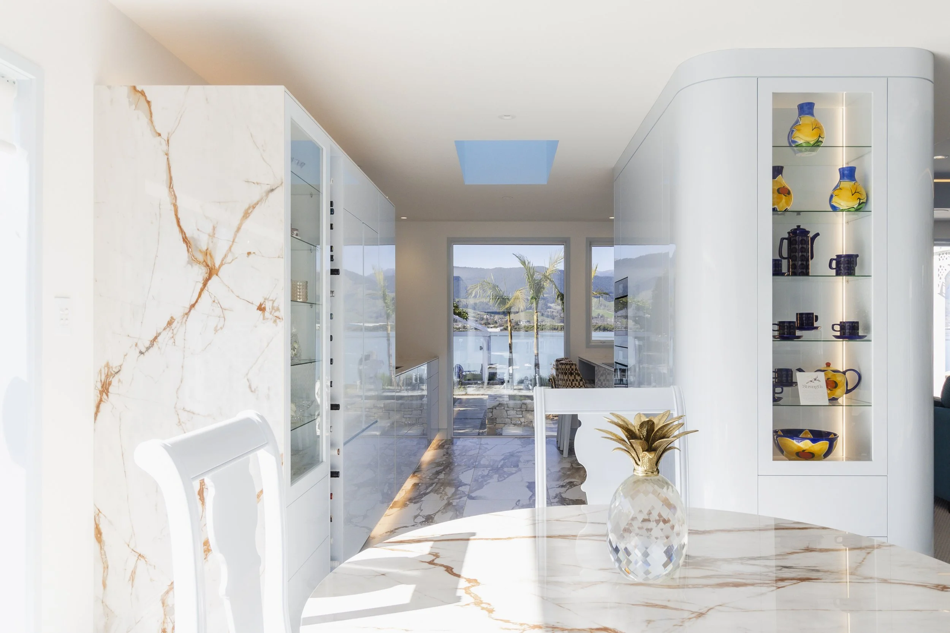
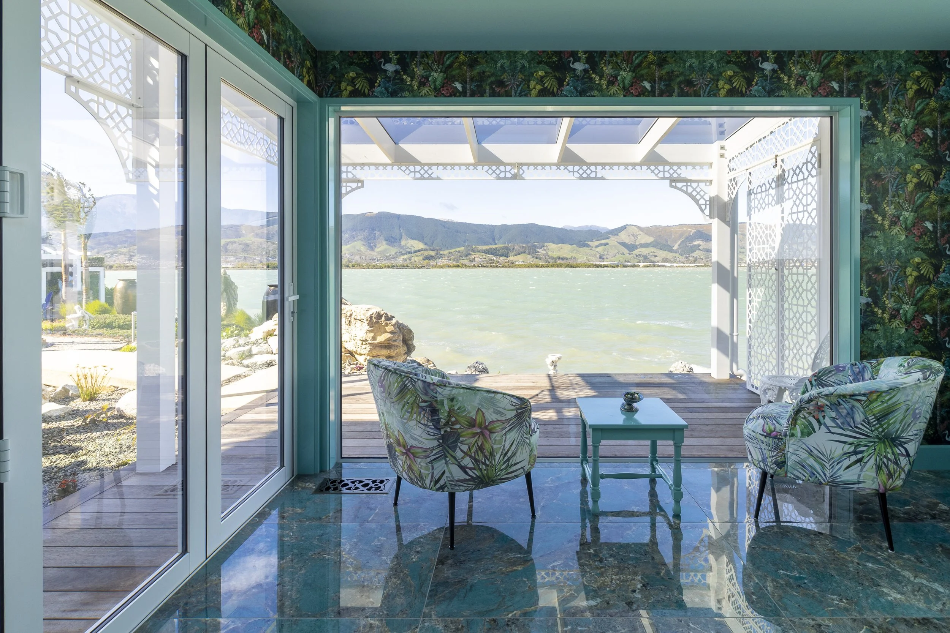
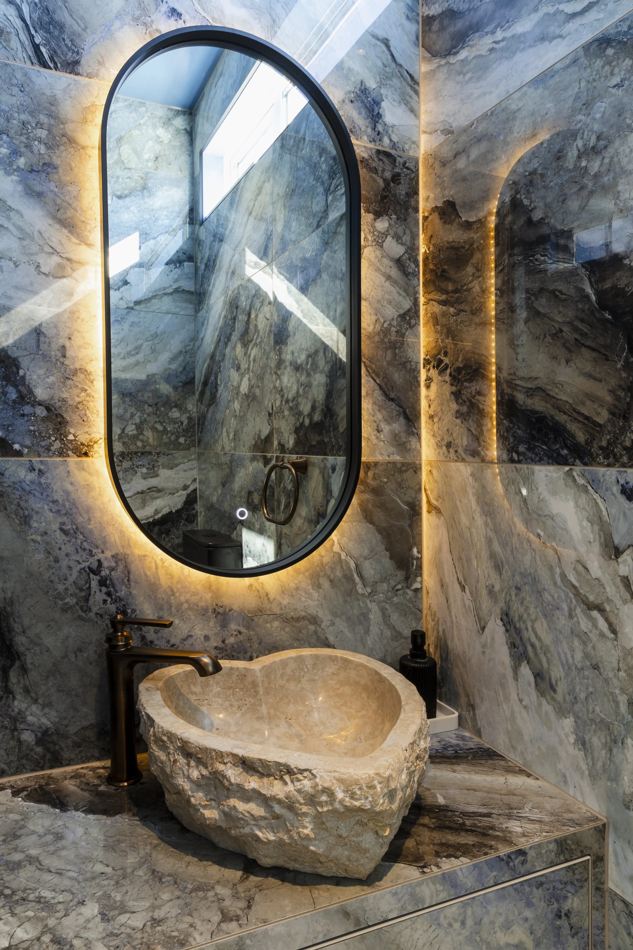
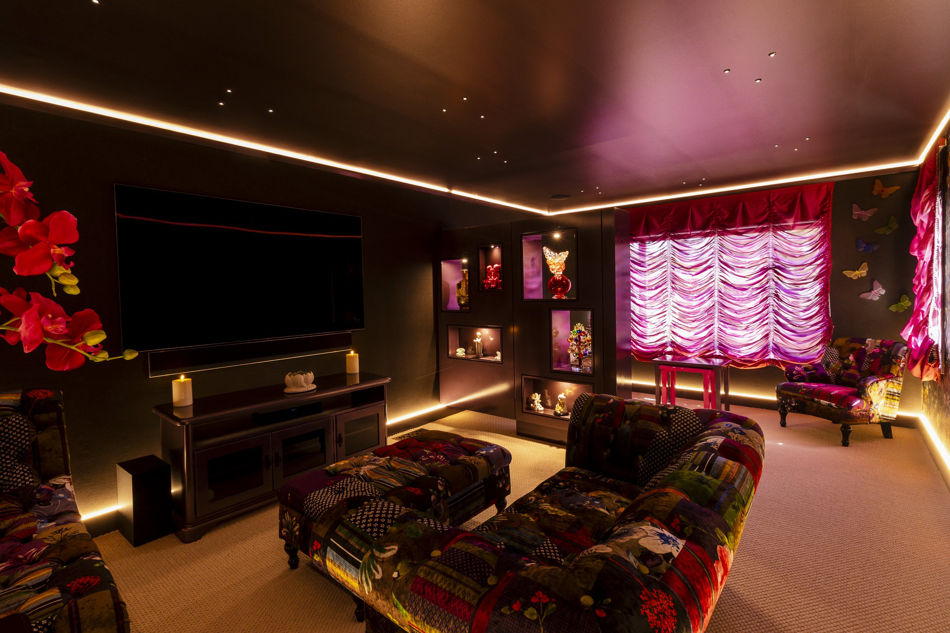
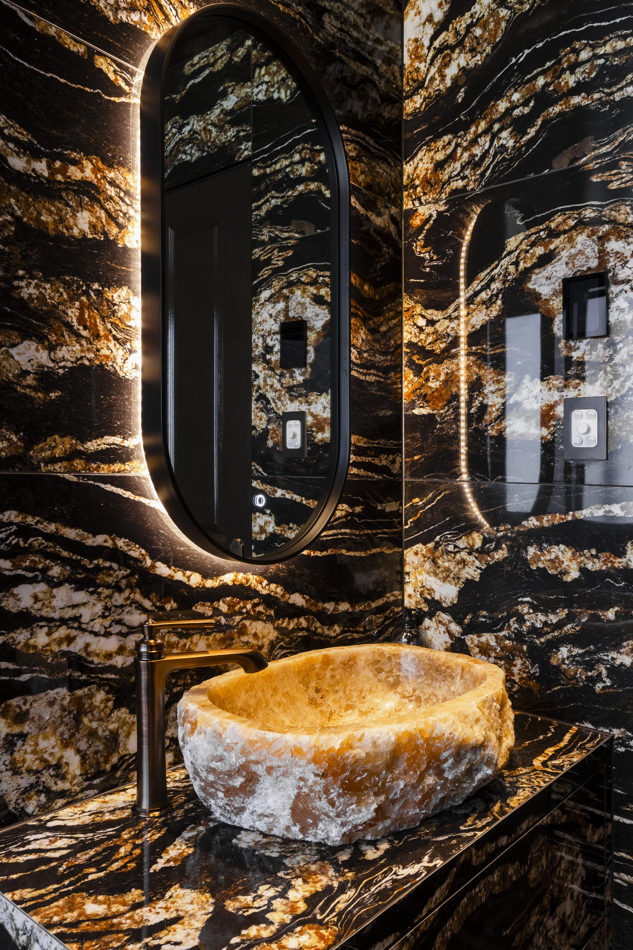
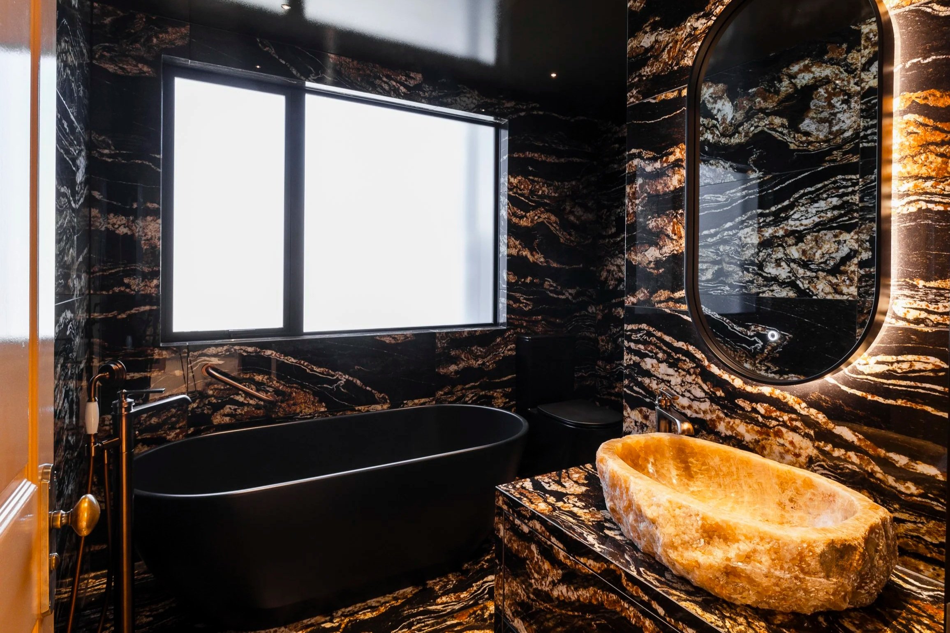
The two bathrooms were upgraded and a new sunroom, office and media room were created. The house was fully re-insulated and a ducted heating system installed. Custom joinery features all throughout the home and required detailed planning to ensure everything functioned and fit as intended. Multiple decks were added, one with a covered glass pergola.
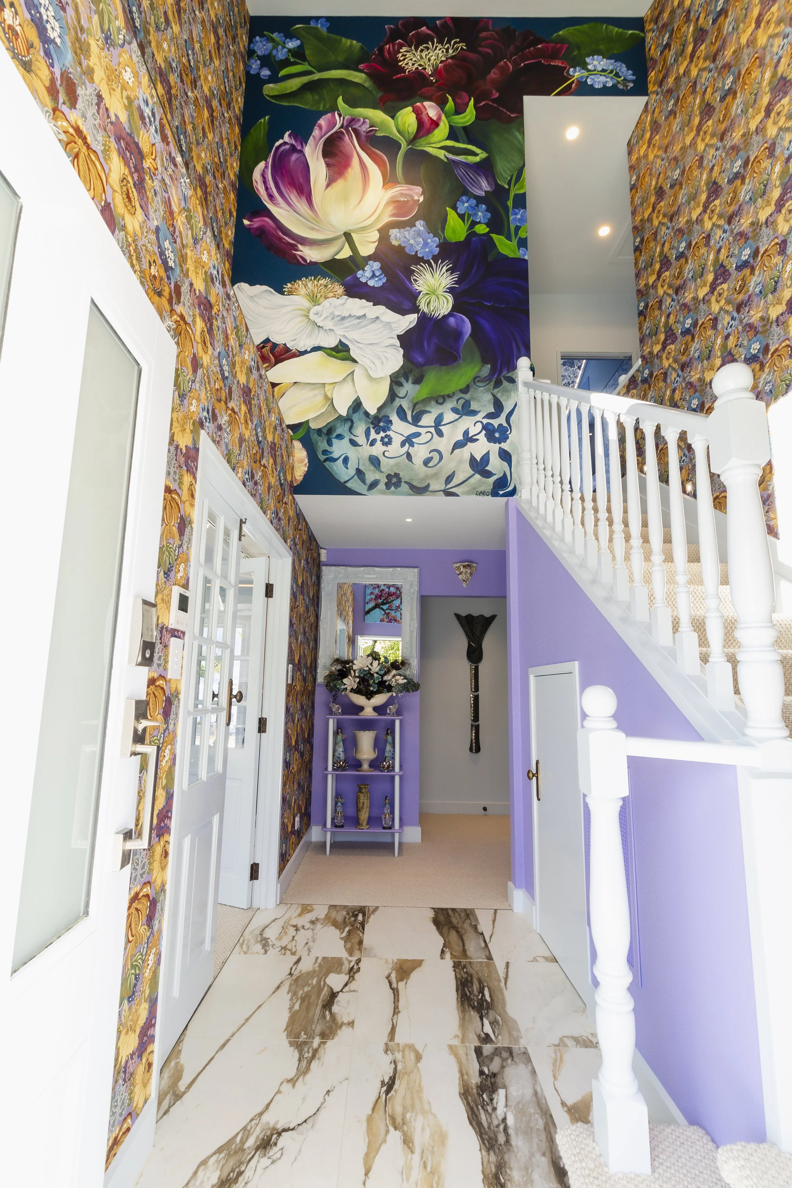
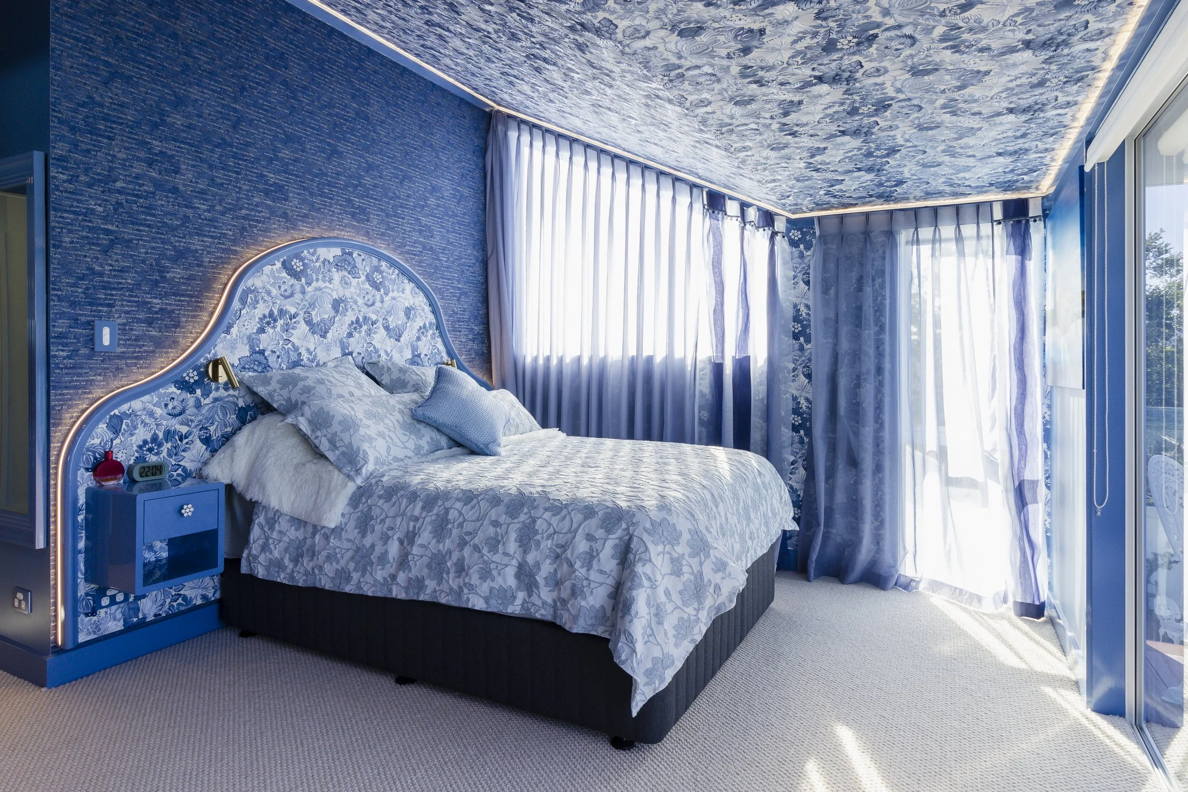
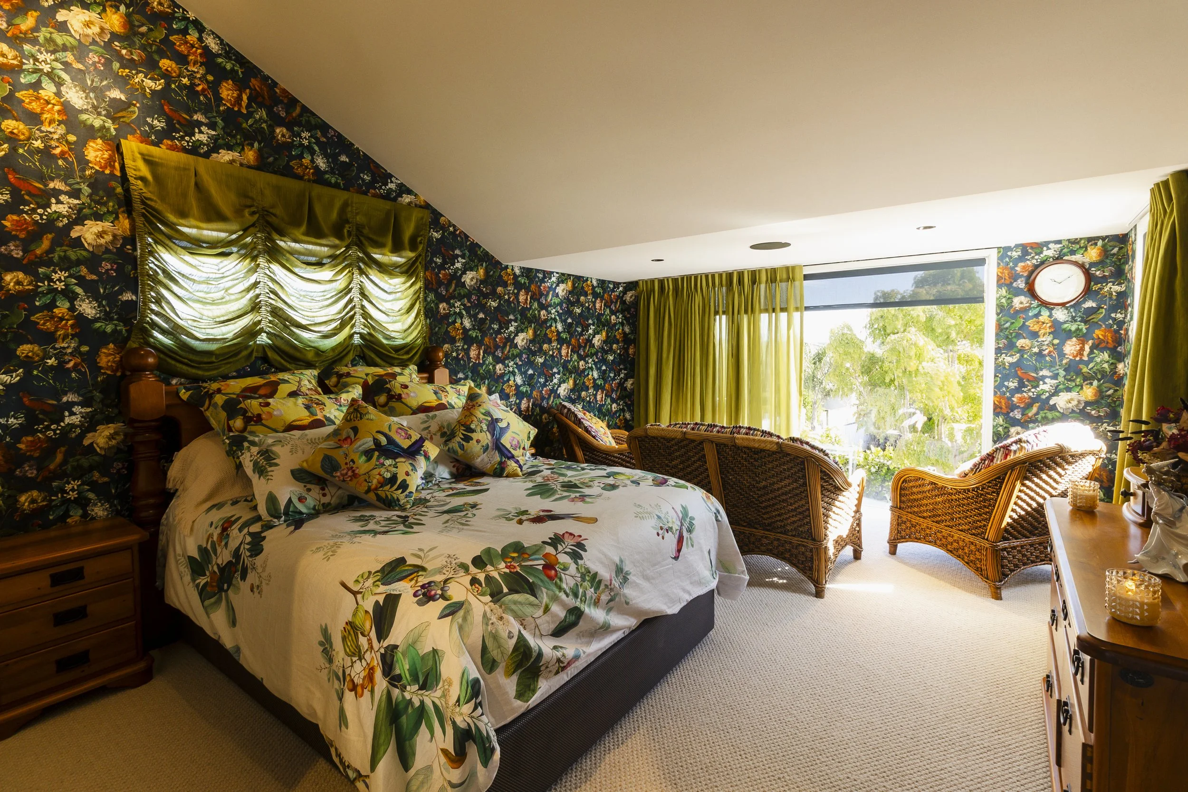
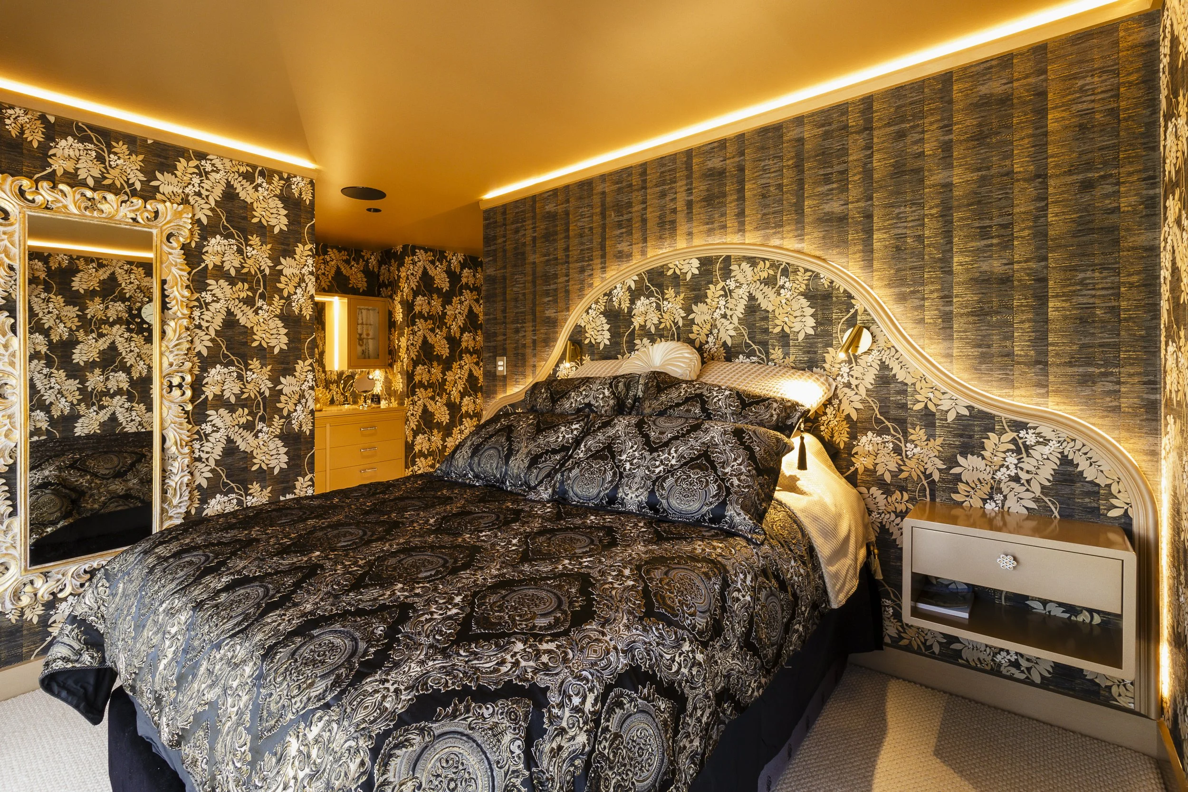
The clients weren't afraid of using colour and different textures which made it a unique and enjoyable project for everyone to work on. They had a clear idea of what they wanted for the interior finishings - wallpaper throughout the house, bold colour choices, and layered lighting, including discrete LED strips and small star lights which changes the feel of a room depending on the time of day
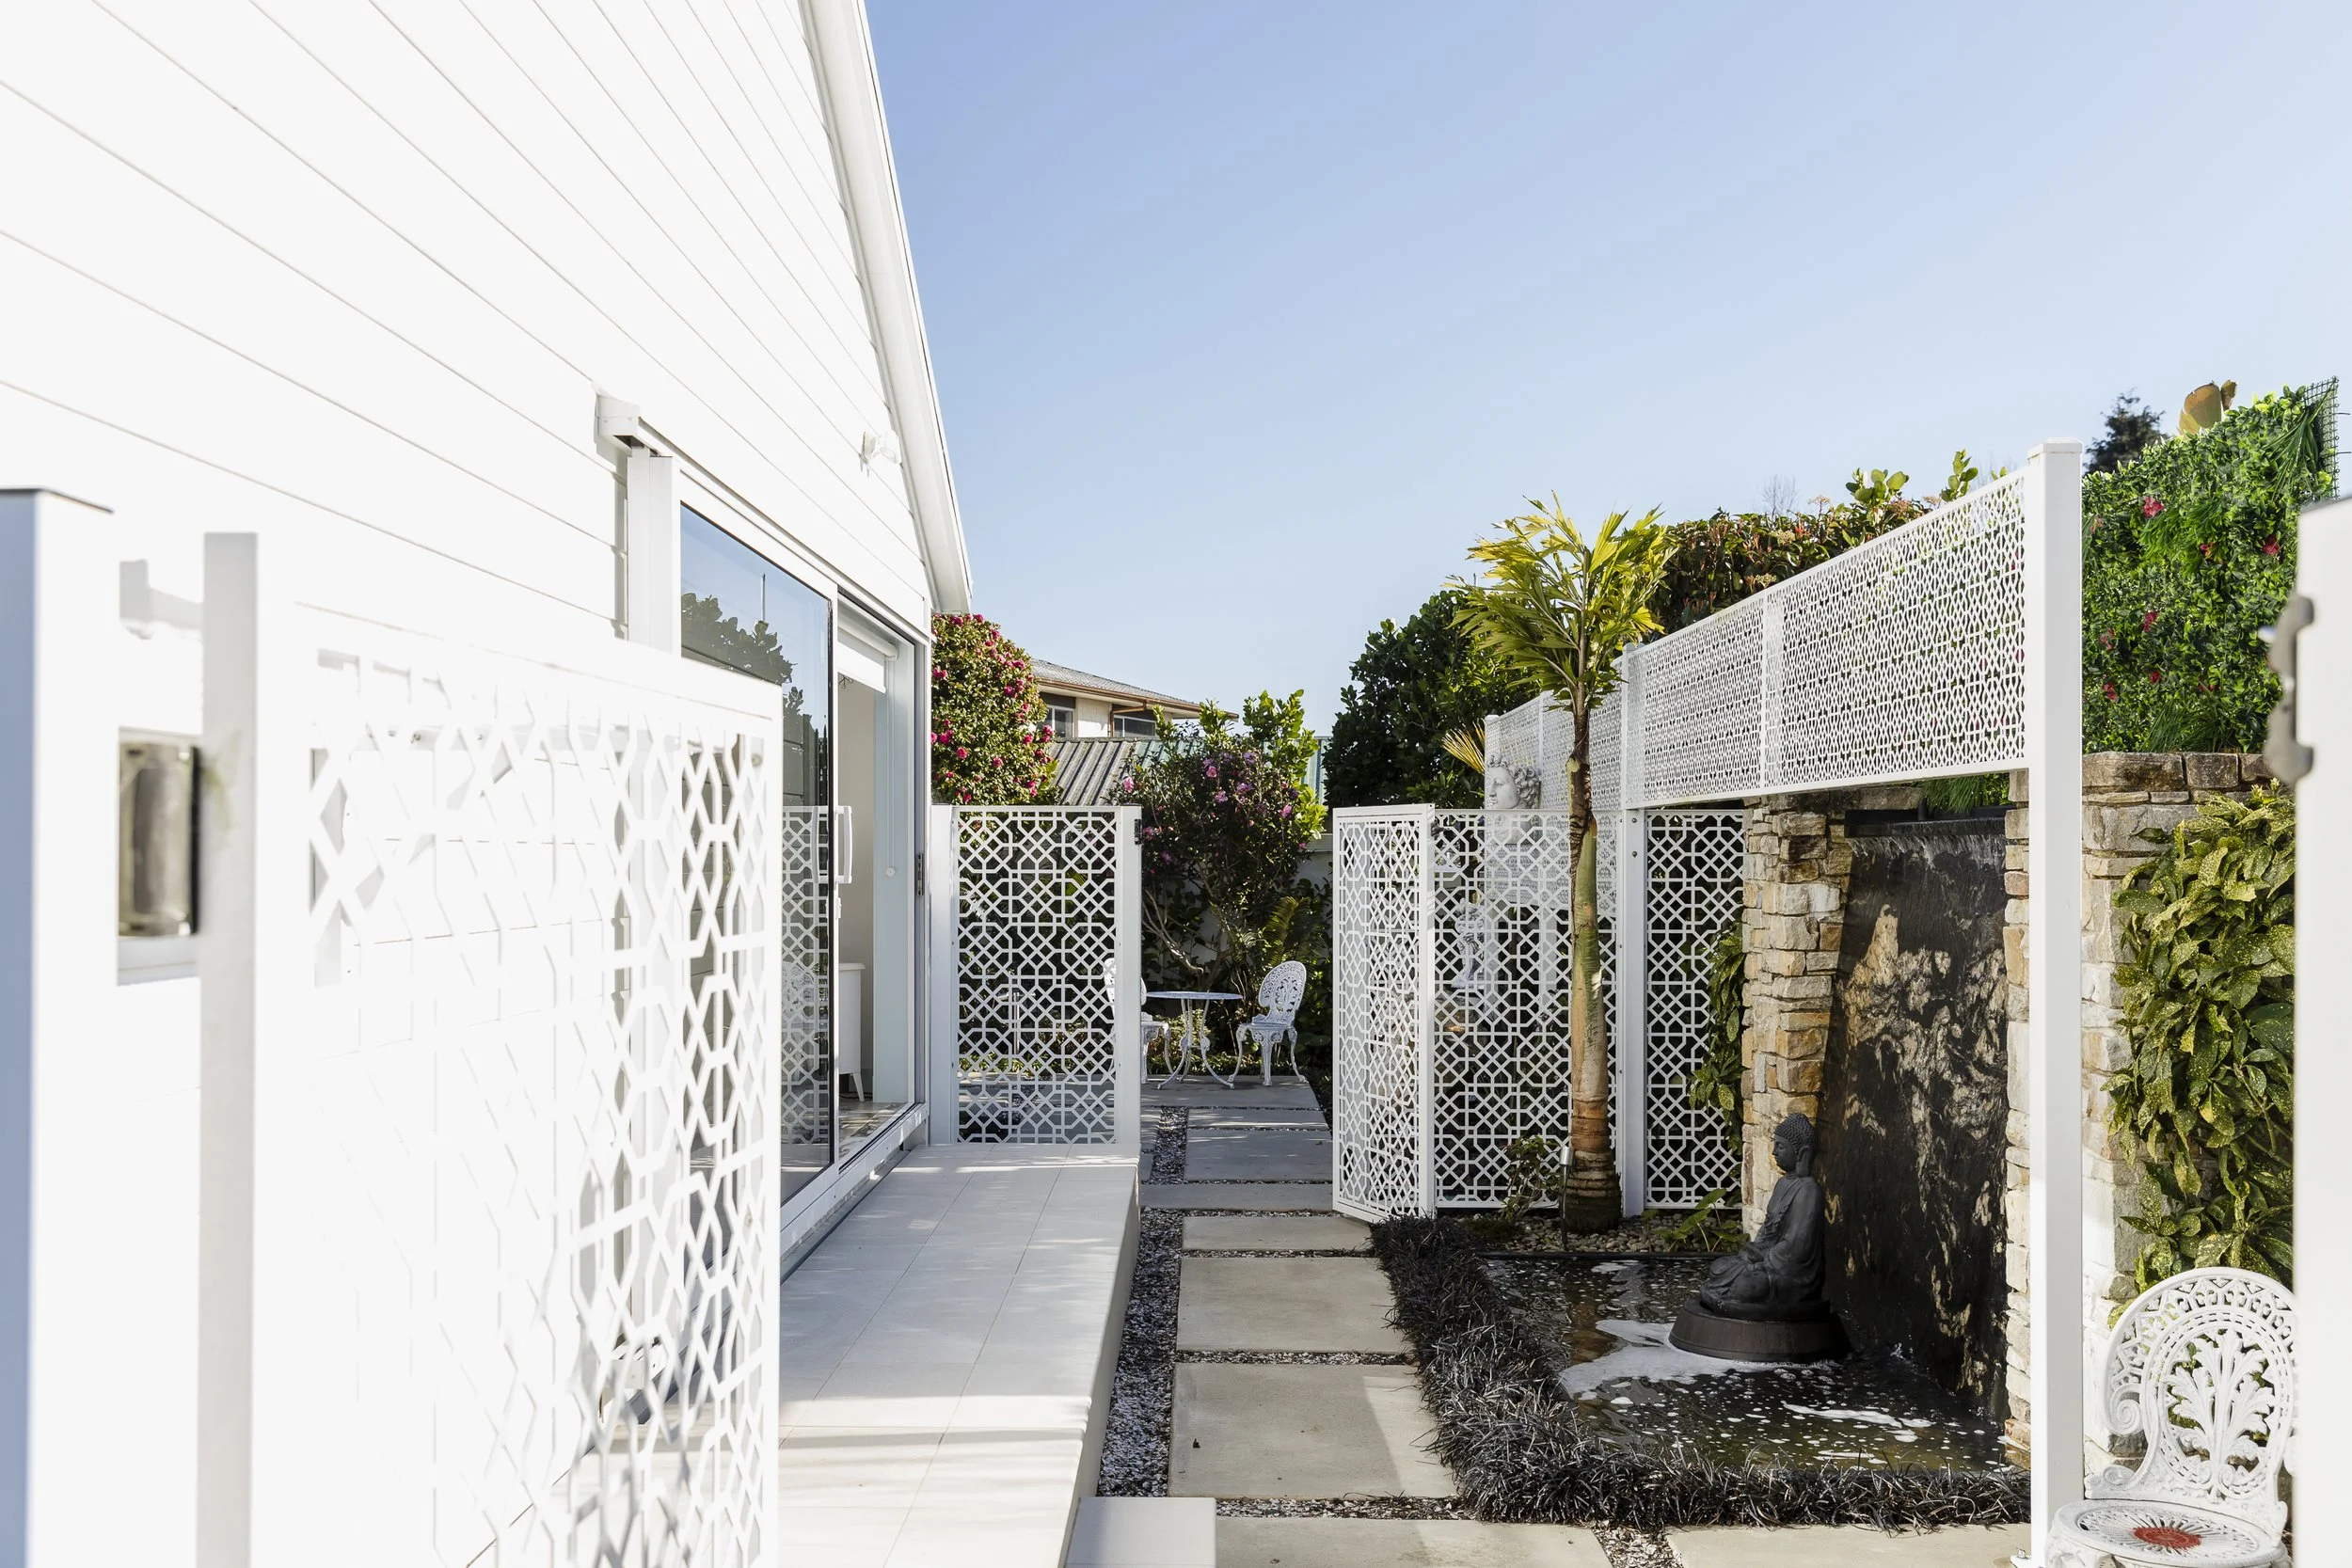
By the end of this project there wasn't any part of the original home or section that hadn't been touched.